

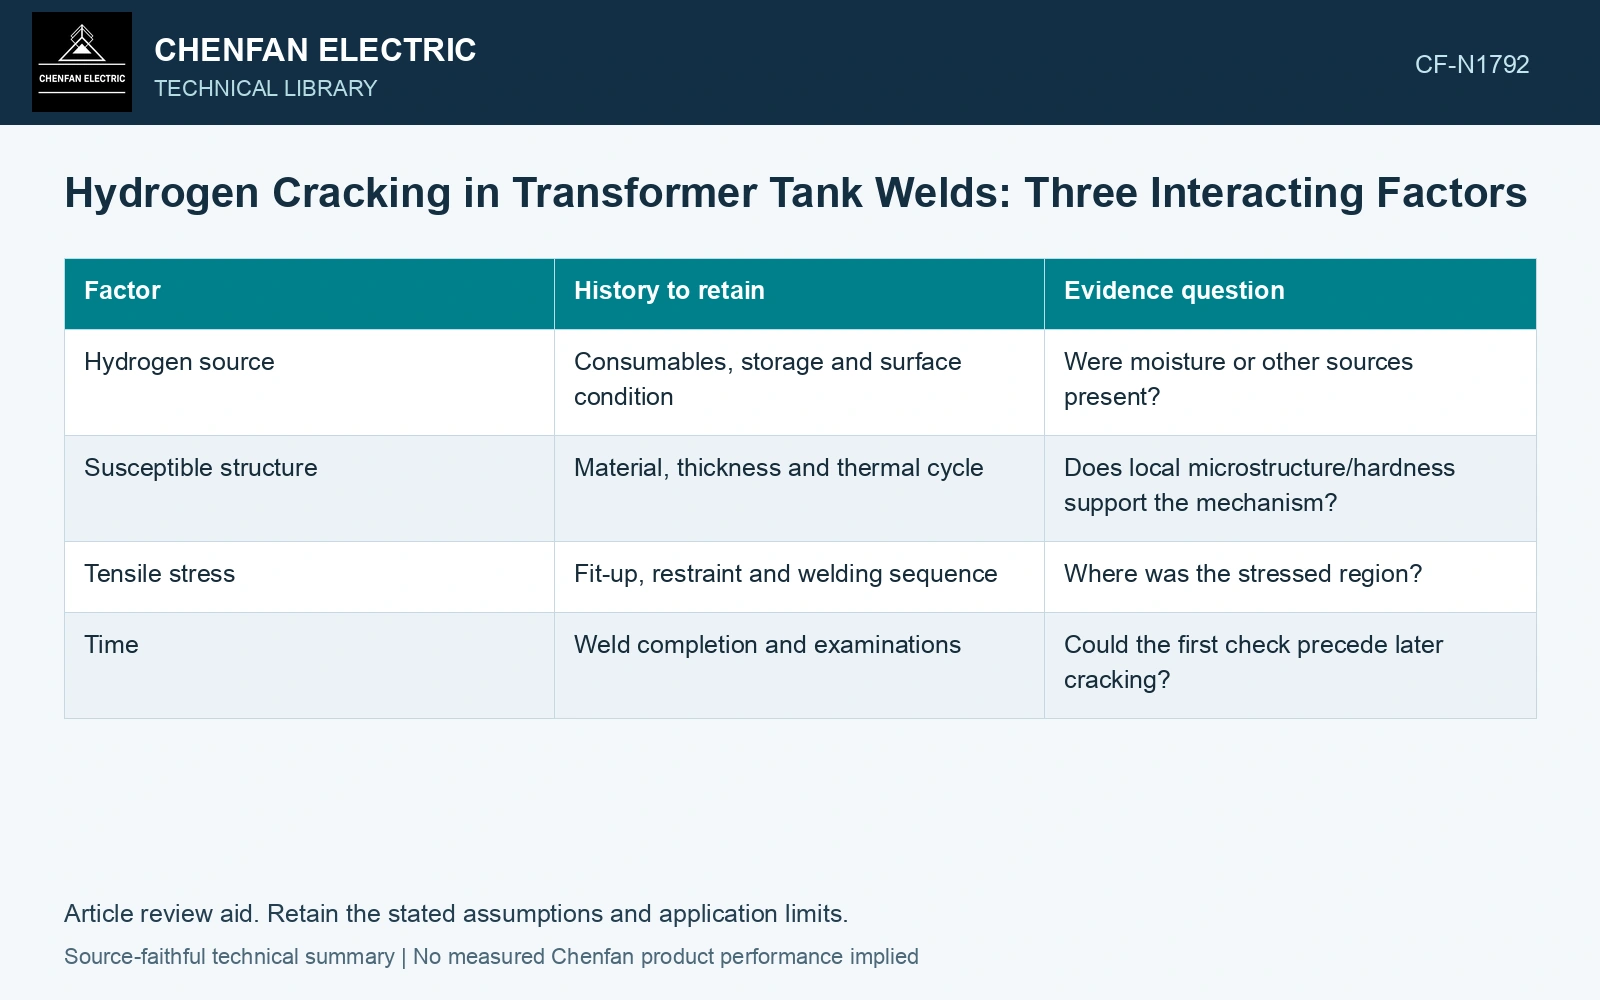
| Factor | History to retain | Evidence question |
|---|---|---|
| Hydrogen source | Consumables, storage and surface condition | Were moisture or other sources present? |
| Susceptible structure | Material, thickness and thermal cycle | Does local microstructure/hardness support the mechanism? |
| Tensile stress | Fit-up, restraint and welding sequence | Where was the stressed region? |
| Time | Weld completion and examinations | Could the first check precede later cracking? |
Separate an identification from a label
Record crack position, orientation and surface condition. Compare with the material and thermal history. A delayed indication is consistent with several possibilities; timing alone cannot uniquely identify hydrogen cracking or distinguish it from every other mechanism. [1]
Choose NDT using material, weld thickness, welding process, quality requirements and demonstrated coverage. NDT acceptance levels are not a detailed one-to-one translation of weld quality levels. [2]
Preserve the delayed-inspection interval
Assume the qualified inspection plan requires a project-specific 24 h hold after the relevant weld cools. A record taken at 2 h precedes that stipulated point by 22 h. It cannot be relabeled as the required delayed examination. Preserve consumable, material and restraint evidence, then complete inspection at the timing actually specified by the applicable plan.
Use the qualified procedure to resolve prevention and reinspection
Consumable control, preheat, heat input and restraint interact. Their required values must come from the qualified welding basis. A general article cannot supply a safe setting for an unknown steel and thickness.
References
- U.S. Federal Highway Administration, Bridge Welding Reference Manual, FHWA-HIF-19-088, 2019.
- ISO, ISO 17635:2025, Non-destructive testing of welds — General rules for metallic materials.