

Once a step-lap stack is closed, the outer profile may look correct while an internal layer remains displaced. That is a visibility problem, not necessarily an instrument problem. No improvement in an external caliper reading can recover a buried coordinate that it never observes.
Plan the inspection at the stage where the required layer relationship is accessible. Identify each measured layer or packet, its intended position and the reference system. Later records must connect the measurement to the actual assembled sequence.
Define the offset being checked
An adjacent-layer offset compares one layer with the next. A cumulative offset compares a selected layer with the reference layer or nominal coordinate. Both can matter, and neither should be reported simply as “step distance.”
If xᵢ is the measured edge coordinate of layer i, the adjacent offset is xᵢ − xᵢ₋₁. The cumulative departure is xᵢ − xᵢ,nominal. All coordinates must use the same datum and units. Small adjacent errors can accumulate; conversely, compensating errors can leave the outer layer near nominal while internal relationships are wrong.
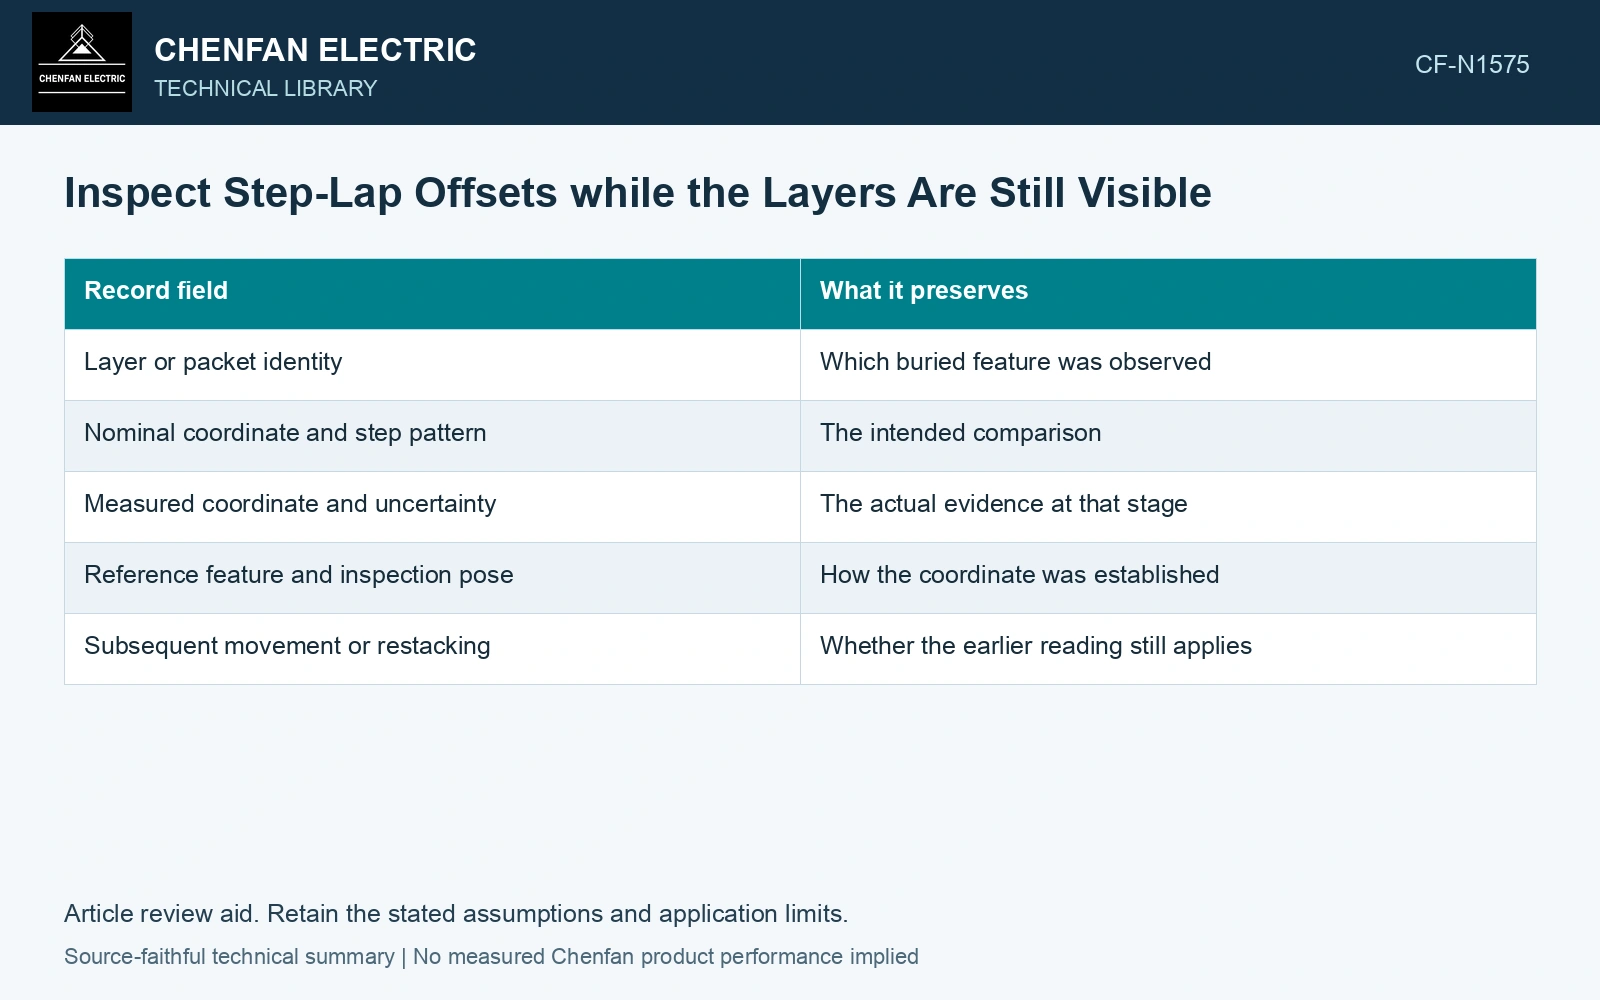
| Record field | What it preserves |
|---|---|
| Layer or packet identity | Which buried feature was observed |
| Nominal coordinate and step pattern | The intended comparison |
| Measured coordinate and uncertainty | The actual evidence at that stage |
| Reference feature and inspection pose | How the coordinate was established |
| Subsequent movement or restacking | Whether the earlier reading still applies |
Photograph the relationship, not just the stack
A photograph can support traceability when it includes identifiable layers, a valid scale in the measurement plane and enough detail to distinguish the edges. An attractive oblique image may prove that a stack existed without measuring its offsets.
Use image measurements only within a qualified capability. Perspective, lens distortion and edge contrast can bias a narrow step. If dimensional evidence comes from a contact or optical instrument, associate its reading with the image rather than treating the photograph as an independent calibrated measurement.
After inspection, preserve the checked arrangement through the remaining operations. If a packet is moved, replaced or reclamped in a way that can change the offset, identify the affected measurements and repeat them where necessary. The original reading does not automatically certify the new state.
Final external inspection still matters. It checks accessible closure, alignment and assembly geometry. Its role should be stated separately from the preclosure verification of buried layers.
When a later electrical result raises a joint concern, layer-linked records help select a plausible geometric investigation. They do not prove a magnetic cause on their own. Their immediate value is more concrete: the assembler can correct an internal displacement before covering it with the next packet, when correction is still straightforward and its result can be observed.
Check cumulative steps against the material build
Use 0.23 mm nominal 23ZH90 sheets [1]. Assume five layers with nominal edge coordinates 0, 2, 4, 6 and 8 mm and measured coordinates 0, 2.1, 4.2, 6.3 and 8.4 mm. Adjacent measured steps are all 2.1 mm, but the last layer is 0.4 mm beyond nominal. The steel-only thickness sum is 5 × 0.23 = 1.15 mm, excluding coatings and gaps. With an assumed cumulative limit of 0.30 mm and expanded coordinate uncertainty of 0.05 mm, 0.40 − 0.05 = 0.35 mm remains outside the limit [2]. Correct the visible sequence before closure; a consistent adjacent step has not prevented cumulative error.
Manufacturing controls. Cut length, programmed step pattern, layer count, stop settings and handling between stacking stages govern this offset. Preserve the checked sequence through clamping and identify any restacked layers for repeat inspection.
References
- Nippon Steel Corporation, Grain-Oriented Electrical Steel Sheets, catalogue D004je_03_202004, 2020, Specifications; Size and Form Tolerances.
- JCGM, JCGM 100:2008, Evaluation of measurement data — Guide to the expression of uncertainty in measurement, 2008.