

Pressboard edge acceptance should distinguish attached fibres, transferable residue and torn geometry. Named defect categories give inspectors consistent decisions and manufacturing a specific correction. [1]
Calculation basis. Project-specific values and gates in the illustrative screens below are assumptions; cited catalogue values retain their source test conditions.
Build the inspection reference around those different mechanisms. Fuzz is fiber protrusion from the cut surface. Loose debris is material capable of transfer. Profile damage is missing, crushed or separated material. They can occur together, but cleaning one does not necessarily correct the others.
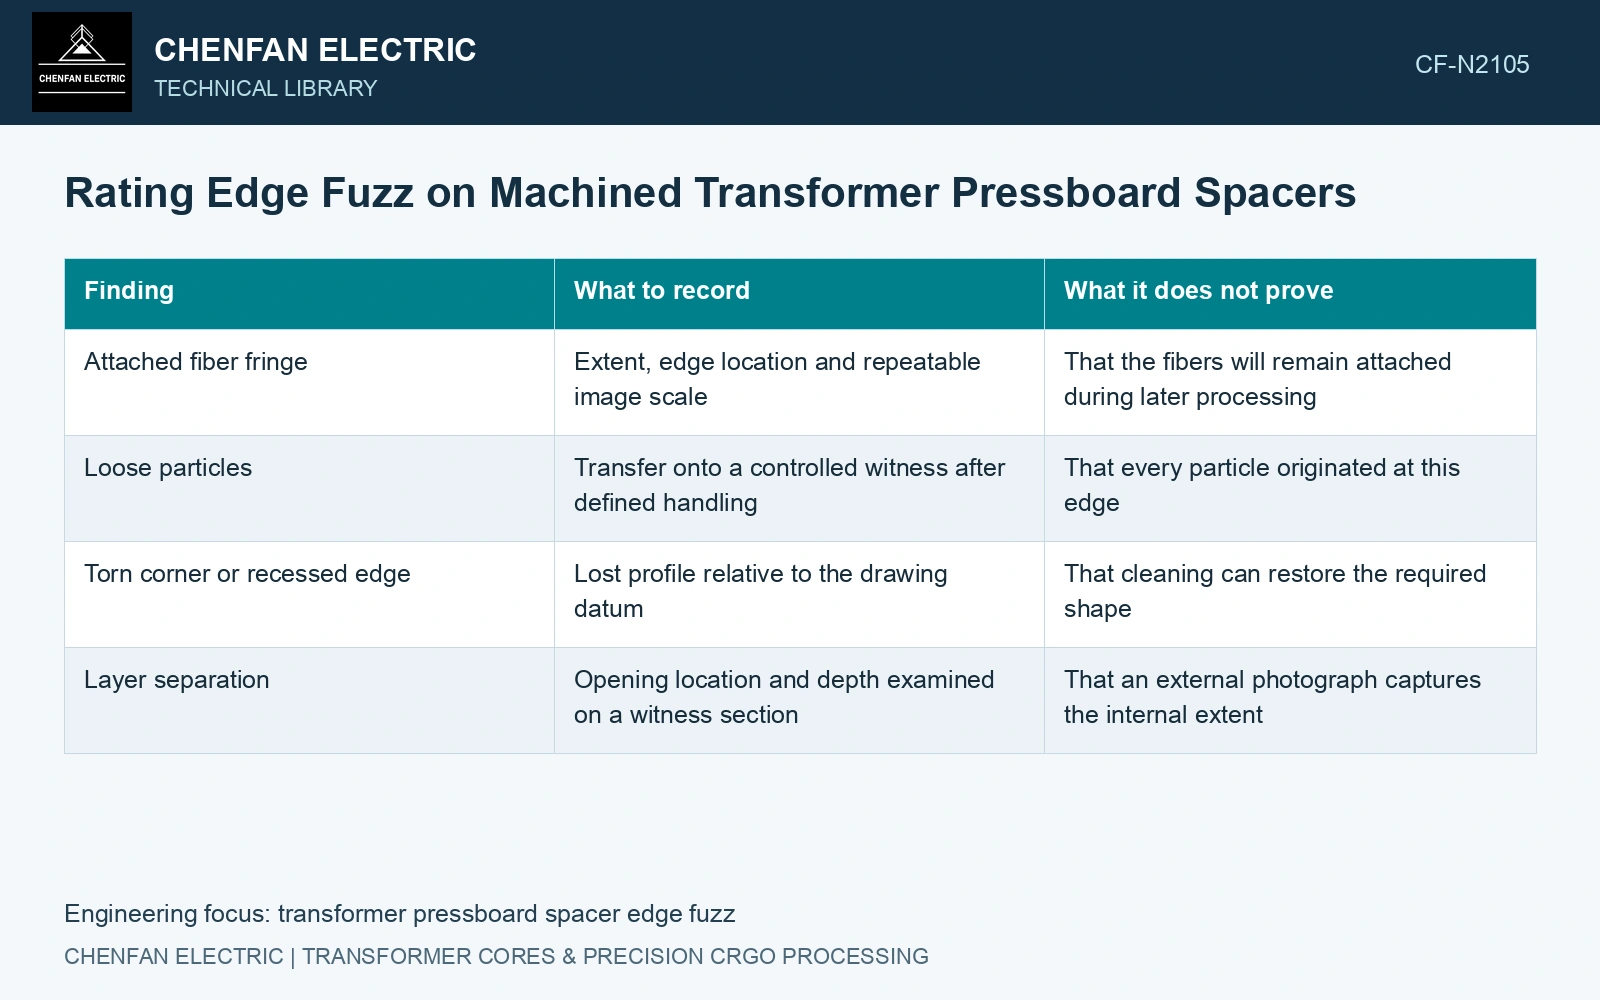
A reference that preserves the distinction
| Finding | What to record | What it does not prove |
|---|---|---|
| Attached fiber fringe | Extent, edge location and repeatable image scale | That the fibers will remain attached during later processing |
| Loose particles | Transfer onto a controlled witness after defined handling | That every particle originated at this edge |
| Torn corner or recessed edge | Lost profile relative to the drawing datum | That cleaning can restore the required shape |
| Layer separation | Opening location and depth examined on a witness section | That an external photograph captures the internal extent |
Use photographs from qualified examples of the actual material and cutting route. Include the lighting, magnification and scale. A reference image without those controls can make the same edge appear acceptable at one station and severe at another.
The location matters. A fringe on an exposed handling edge has a different duty from one beside a narrow oil channel or a loaded dovetail root. Annotate the inspection drawing so inspectors know which edges require the most detailed observation.
Measure shedding without damaging the sample
A useful witness method compares a clean collection surface before and after a specified handling sequence. The sequence should represent transfer, kitting or assembly contacts, rather than an arbitrary aggressive rub. Include an empty-handling control to reveal debris from gloves, supports and the collection medium itself.
For qualification, preserve images of the edge before cleanup, after cleanup and after the handling witness. If a cleanup method cuts away material, inspect the profile again. If it compresses or wets fibers, a temporarily improved appearance may not represent the delivered state.
Do not turn a qualitative fuzz grade into an electrical pass by implication. Electrical suitability depends on geometry, material condition and the relevant insulation-system evidence. Likewise, the starting board’s cleanliness claim does not cover particles introduced by the machining and handling route.
Compare a tool-change witness with parts at the end of the intended run. A rise in fringe, torn corners or shedding can help locate deteriorating cutting performance, but each signal should retain its own record. A single combined score can conceal worsening profile damage behind an improvement in visible fuzz.
The inspection specification should name the defect category that causes rejection or rework at each critical edge. That gives manufacturing a correction it can act on: improve the cut, remove transferable residue with a qualified method, or reject a damaged profile.
Compare residue rates with a defined measurement interval
Assume the same qualified collection method releases 5 mg and 2 mg from 0.50 m of edge for two routes, with blank corrections applied. The rates are 10 mg/m and 4 mg/m: a nominal 60% reduction. Assume each corrected mass has an absolute ±0.5 mg comparison interval, retaining the measurement boundary [2].
Against an assumed maximum 6 mg/m for this part and handling method, the first route’s lower endpoint is 9 mg/m and fails; the second route’s upper endpoint is 5 mg/m and passes the residue screen. Confirm its torn-edge and profile criteria separately. A lower released mass cannot repair a missing corner or qualify electrical performance.
References
- IEC, IEC 60641-2:2004, Pressboard and presspaper for electrical purposes — Part 2: Methods of tests.
- B. N. Taylor and C. E. Kuyatt, NIST Technical Note 1297, Guidelines for Evaluating and Expressing the Uncertainty of NIST Measurement Results, 1994, sections 5 and 6.