

Suppose a lamination rests against a straight inspection stop. The inspector measures its length from that stop and obtains a stable result. If the stop contacts a burr rather than the intended steel edge, the reading contains a locating error before the length measurement begins.
The burr may be small, but its effect is not limited to its own height. Two unequal high points can rotate the sheet against the stop, shifting measurements taken far away. A dimension measured from the biased datum can then disagree with an optical steel-edge measurement even when both instruments work correctly.
Decide what the reference is supposed to represent
Some assembly functions genuinely contact the highest edge points. In that case, excluding the burr would misrepresent the physical fit. Other dimensions are intended to describe the underlying cut profile. Their extraction rule must distinguish the steel body from projections.
Do not make that decision informally at the inspection bench. Define the controlled feature and the datum derivation on the drawing or its approved inspection specification. The definition should remain consistent across supplier and OEM measurements.
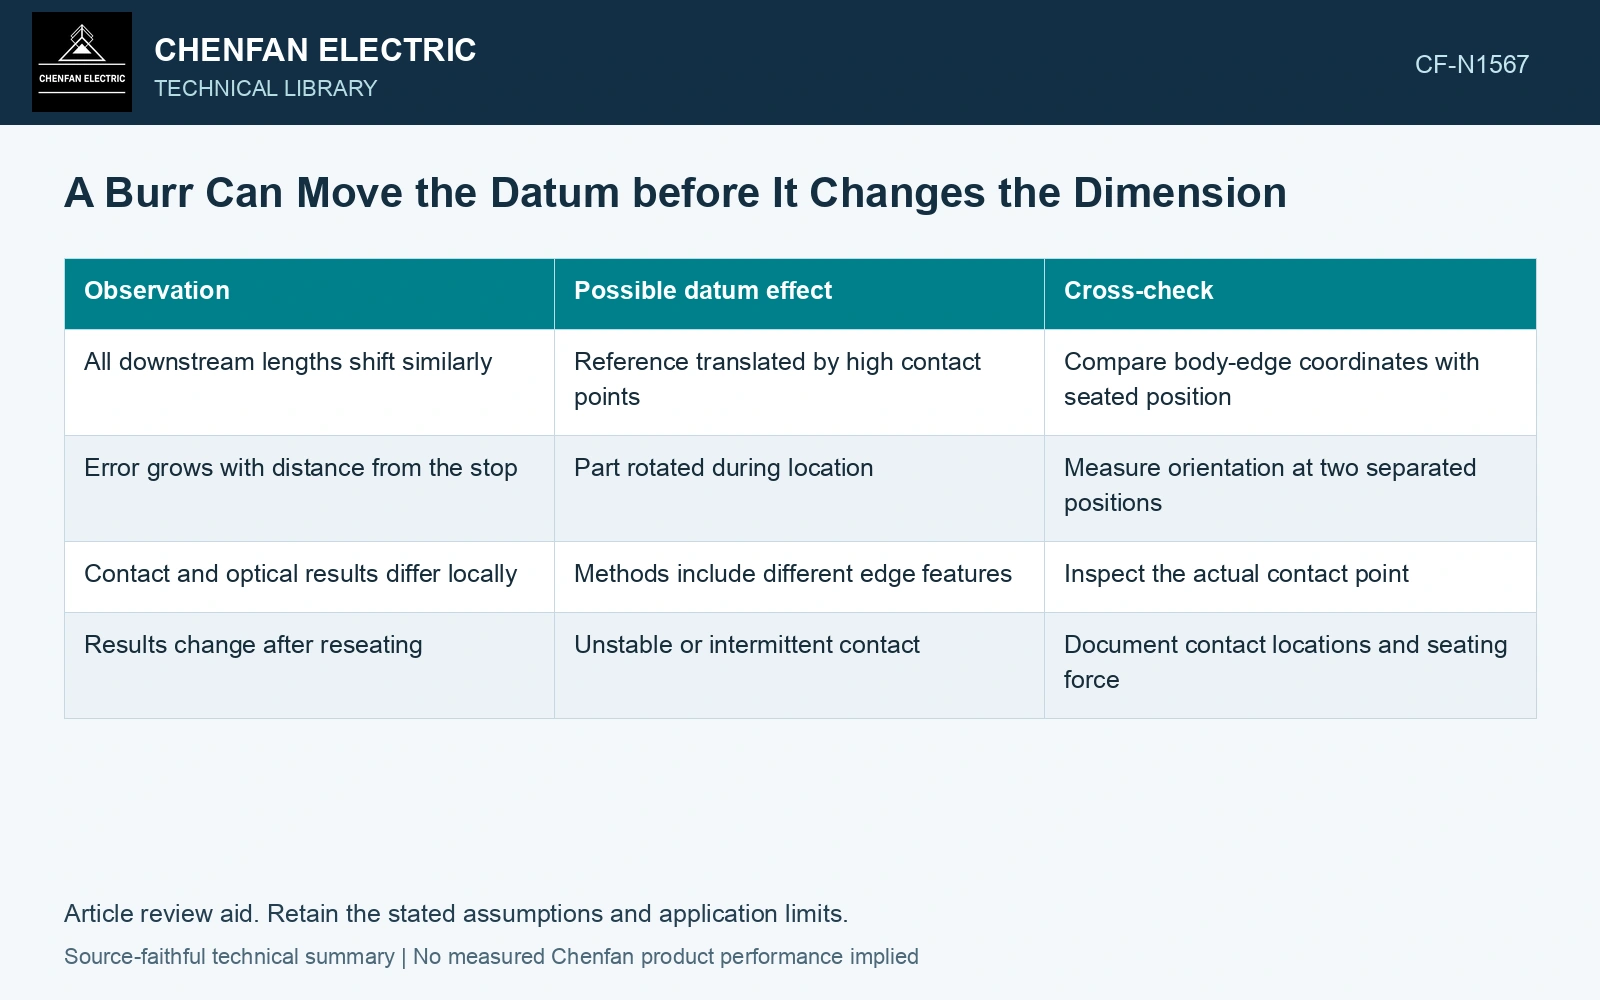
| Observation | Possible datum effect | Cross-check |
|---|---|---|
| All downstream lengths shift similarly | Reference translated by high contact points | Compare body-edge coordinates with seated position |
| Error grows with distance from the stop | Part rotated during location | Measure orientation at two separated positions |
| Contact and optical results differ locally | Methods include different edge features | Inspect the actual contact point |
| Results change after reseating | Unstable or intermittent contact | Document contact locations and seating force |
Preserve peaks while extracting the body edge
An optical point set may contain the intended profile, burrs and measurement outliers. Keep the original data. Extract the body edge using a documented region and method, then report the projections separately when they matter to fit or coating integrity.
A statistical fit through all points can allow a few peaks to influence the reference. Automatically rejecting all extreme points can remove a real functional obstruction. Neither choice is defensible without a feature definition.
For a straight edge, compare the fitted body line with the locations at which the physical fixture actually contacts the sheet. If contact occurs at two points separated by distance L and their reference-normal offsets differ by Δ, the small-angle seating rotation is approximately Δ/L radians. A feature at distance D can then gain a displacement of roughly DΔ/L. This is a simplified rigid-sheet model, useful for tracing sensitivity rather than correcting a flexible part blindly.
Use that relationship to choose verification points near and far from the datum. A growing discrepancy indicates orientation bias; a nearly constant discrepancy suggests translation. Confirm the pattern with the actual contact geometry.
The final inspection record should distinguish body-profile conformity, maximum projections and the seated functional envelope. Combining them into one unlabeled edge coordinate makes later disagreements unavoidable and conceals which physical condition needs correction.
Translate a burr difference into distant datum error
The catalogue slit-burr limit is 0.025 mm [1]. Use that value as a hypothetical high contact and assume a second contact has zero projection, contact separation L = 100 mm, and the inspected feature is D = 800 mm away. Then seating rotation is approximately 0.025/100 = 0.00025 rad and distant displacement is 800 × 0.00025 = 0.200 mm. Against an assumed 0.15 mm locating budget, that is excessive. Even a hypothetical 0.019 mm burr gives 0.152 mm. A small burr specification therefore does not replace datum verification; quantify contact-height and seating uncertainties [2]. These values concern the fixture geometry, not a universal core tolerance.
Manufacturing controls. Blade clearance, sharpness, cutting direction, strip support and stop-contact spacing control the outcome. Chenfan specifies burr height below 0.02 mm; the datum still requires a functional contact definition and verification in its actual seated condition.
References
- Nippon Steel Corporation, Grain-Oriented Electrical Steel Sheets, catalogue D004je_03_202004, 2020, Specifications; Size and Form Tolerances.
- JCGM, JCGM 100:2008, Evaluation of measurement data — Guide to the expression of uncertainty in measurement, 2008.