

A complete set of green dimensional checks can accompany an unsatisfactory magnetic result.
There is no contradiction if the dimensional checks never measured the variable that changed.
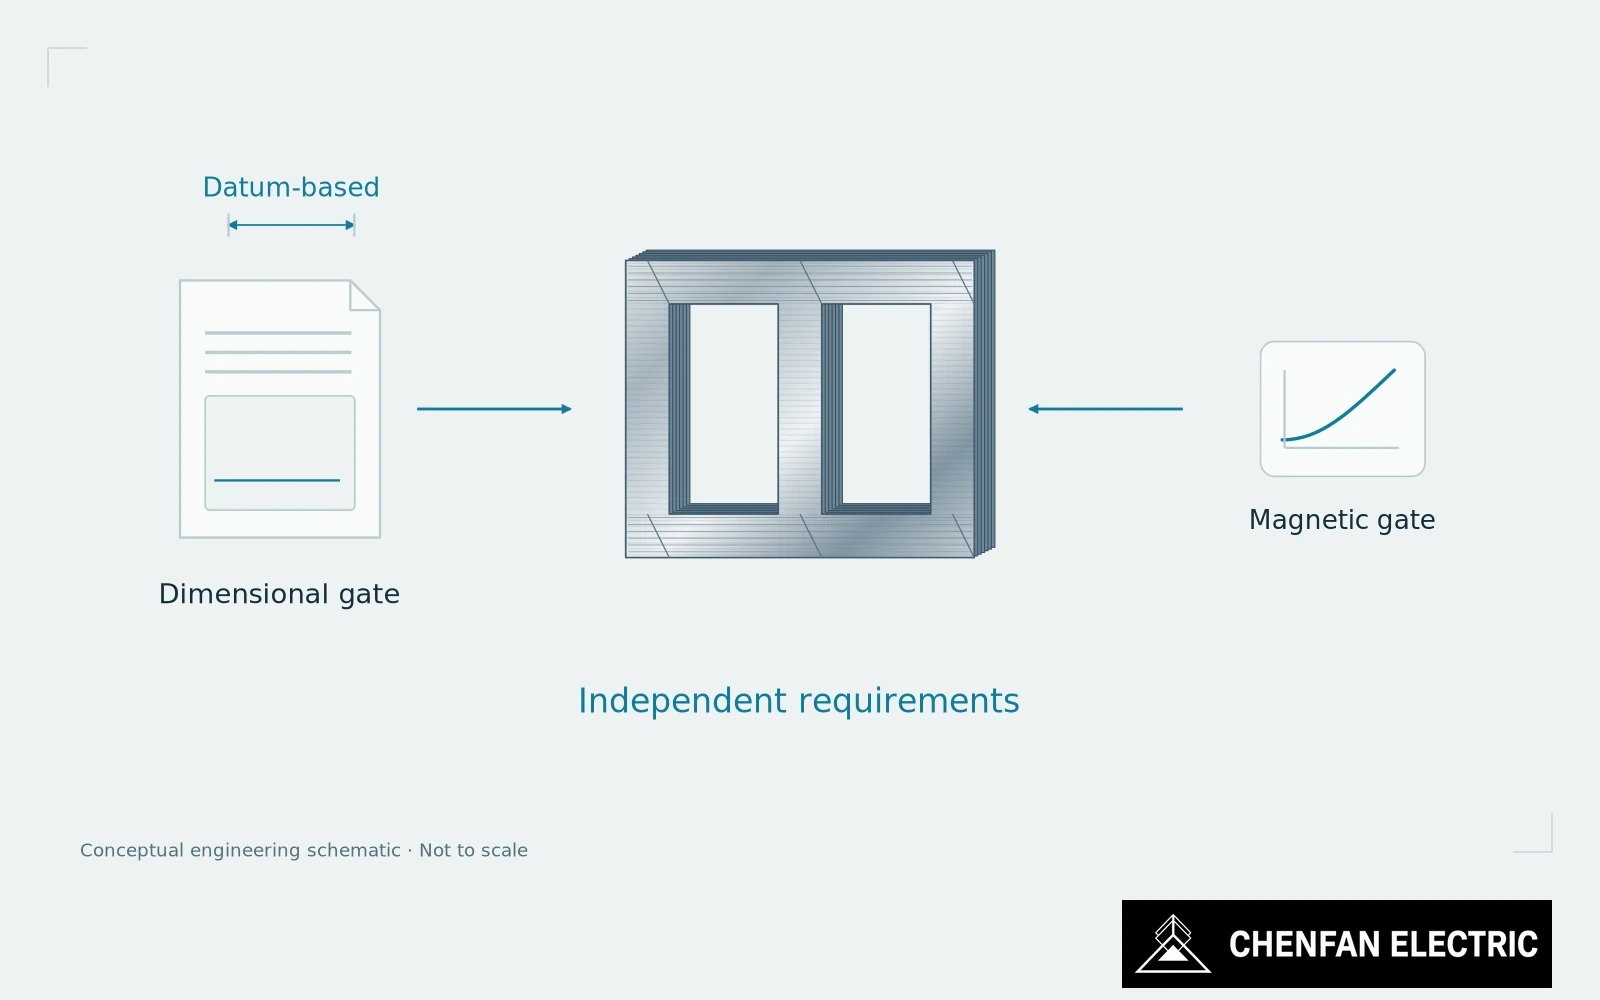
Recognize what dimensional inspection cannot measure
A drawing controls the geometry it defines. It does not directly measure every local stress condition, coating discontinuity, magnetic material characteristic or electrical test condition. An assembly can satisfy the external envelope while differing in one of those respects.
This is easiest to see with a cut edge. Its location can be correct while the nearby material condition differs. Similarly, two assembled packets can occupy the same overall space while having different local seating or internal sheet relationships.
That does not make dimensional inspection unimportant. It establishes that dimensional acceptance and magnetic acceptance cover different failure modes.
Verify the magnetic discrepancy and process evidence
When the two disagree, do not relax the drawing or tighten every tolerance as an automatic response. Identify which proposed mechanism would connect an observed manufacturing condition to the magnetic anomaly. If no such connection has been demonstrated, a narrower tolerance may add inspection cost without addressing the cause.
First reproduce the magnetic result under the intended conditions. Check excitation, frequency, waveform, connection and calculation boundaries. A setup difference is not a hidden geometry defect simply because the dimensional report is satisfactory.
Next examine process evidence that the drawing inspection did not capture. Tool condition, material identity, handling events, joint sequence and clamping state may help discriminate between hypotheses. Use the evidence to choose a targeted examination rather than dismantling the core immediately.
If a local feature proves relevant, decide how it should be controlled in future. It may need a drawing requirement, an in-process check or a process qualification. Adding everything to the final dimensional checklist is not necessarily the best control point.
Keep mechanical and electrical release requirements separate
The purchasing implication is straightforward: define both the physical interfaces and the agreed magnetic performance. Do not accept a supplier’s statement that “all dimensions passed” as an answer to an independently verified electrical deviation.
The reverse also holds. A passing core test does not authorize a dimensional departure that prevents safe or correct integration into the transformer.
Each acceptance gate should retain its own purpose. The technical investigation begins by asking which gate had visibility of the changed variable, not by deciding which report to believe.
Practical takeaway
Two acceptance reports can disagree because they observe different variables.
Chenfan Electric manufactures custom transformer cores according to customer drawings. Where applicable to the specified material and core design, agreed process controls include burr height below 0.02 mm and stacking factor above 97%. Measurement methods and acceptance conditions are defined for each order.