

A defect can occupy too little material to move the average and still occupy exactly the wrong location.
That is a quality-control problem before it becomes a loss-analysis problem.
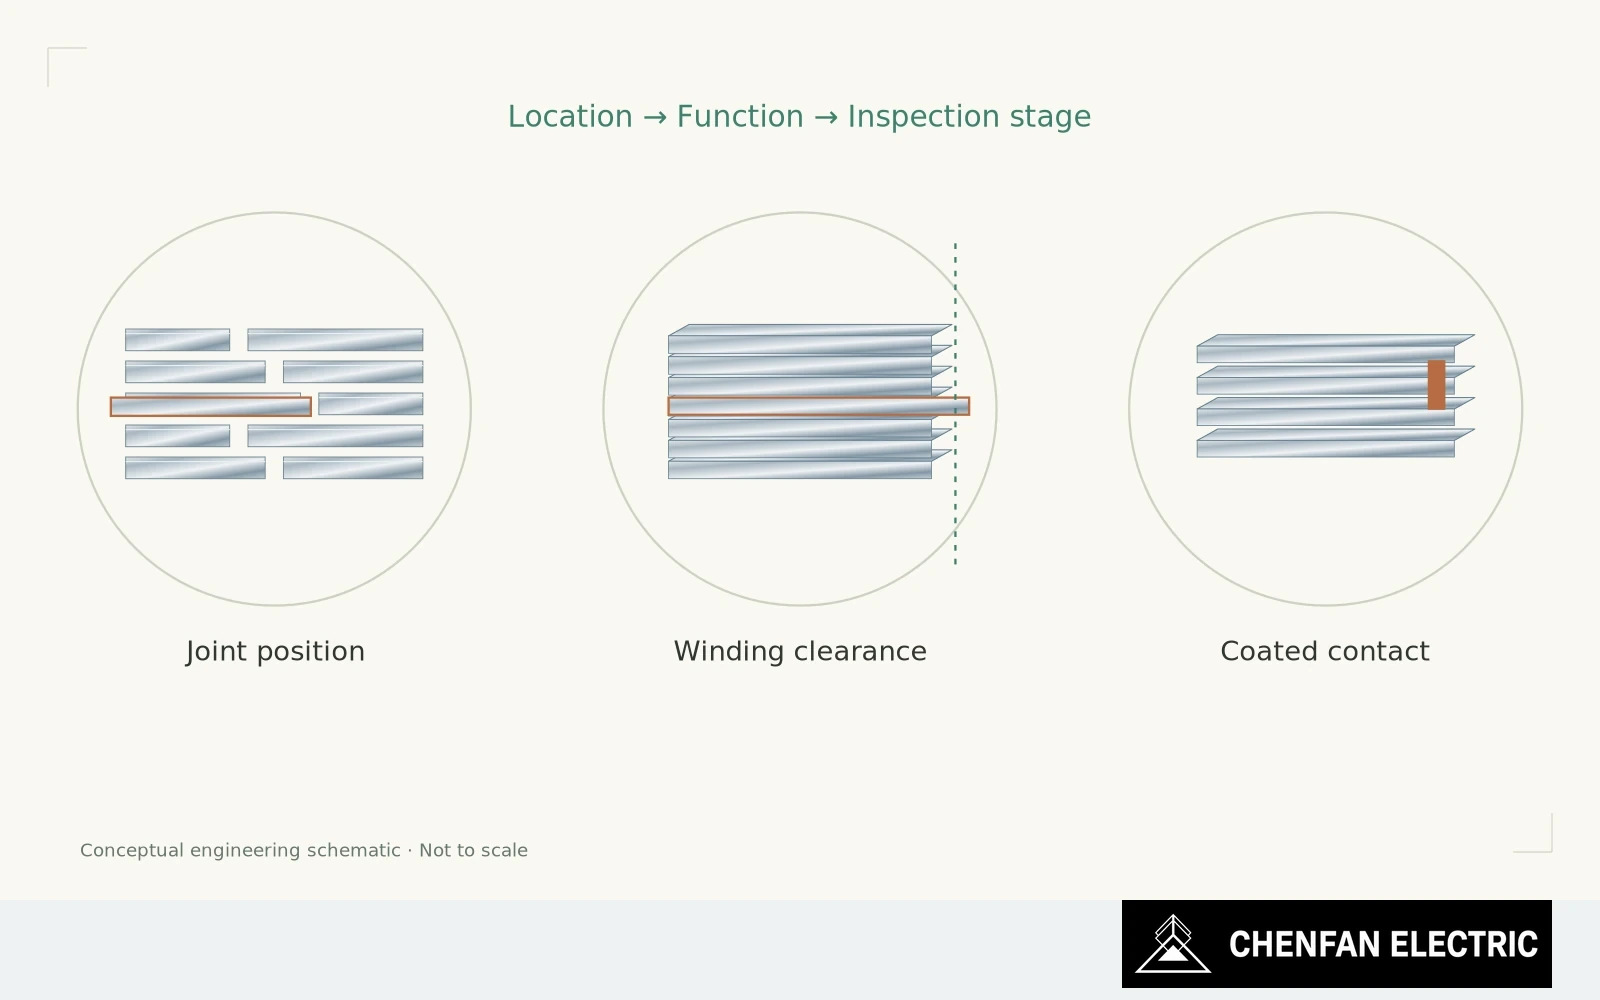
Locate the defect in its functional interface
Consider a raised edge, misplaced sheet or damaged insulating surface near a sensitive assembly interface. The overall mass, mean thickness and external envelope may remain acceptable. None of those measurements was designed to describe the local condition.
The consequence depends on the defect’s function and context. A displaced sheet at a joint may alter the intended transition. A projection into an insertion path may obstruct winding assembly. An electrically connected damage pattern may require investigation for unintended interlaminar current paths.
These mechanisms are different. Grouping all of them under “small cosmetic defect” can hide the question that inspection needs to answer.
Choose inspection coverage before the feature is hidden
Start by locating the observation in the design. Is it in a magnetic transition, a winding clearance, a clamping contact or a surface with no identified functional interaction? Then establish its extent: one sheet, a packet, a repeated position or an entire production interval.
That location-and-extent record is more valuable than an unreferenced close-up photograph. Include a scale and a relationship to the assembly datum so the engineering team can identify what the image represents.
Inspection coverage should follow risk. Checking only easily accessible outer faces can systematically miss an internal packet transition. Equally, dismantling an otherwise controlled assembly to inspect every hidden surface can introduce new handling exposure. The inspection stage should be chosen while the feature is accessible.
Contain the affected production interval
A local observation does not justify an invented universal loss penalty. Where its functional effect is uncertain, use a defined engineering disposition and an appropriate verification method. Some issues are resolved dimensionally; others require electrical or material evidence.
Retain the identity of the affected sheets or production interval during containment. If the process cause is a damaged tool or an incorrect program, inspecting only the reported location will not establish the boundaries of the problem.
The purpose of local quality control is not to reject more steel. It is to make sure that a high-consequence feature is judged by a measurement capable of seeing it, rather than averaged out of the acceptance record.
Practical takeaway
A small defect can evade averages while affecting a critical local function.
Chenfan Electric manufactures custom transformer cores according to customer drawings. Where applicable to the specified material and core design, agreed process controls include burr height below 0.02 mm and stacking factor above 97%. Measurement methods and acceptance conditions are defined for each order.