

An accidental arc strike introduces a highly local thermal event outside the intended weld. Its effect depends on the material and exposure. A ground-off mark may look restored while the affected steel condition remains unresolved. [1]
Locate the mark on the tank drawing and record its size and position relative to seams, sealing faces and stressed regions. Identify the steel and the approved repair/inspection basis before treating it as a cosmetic blemish.
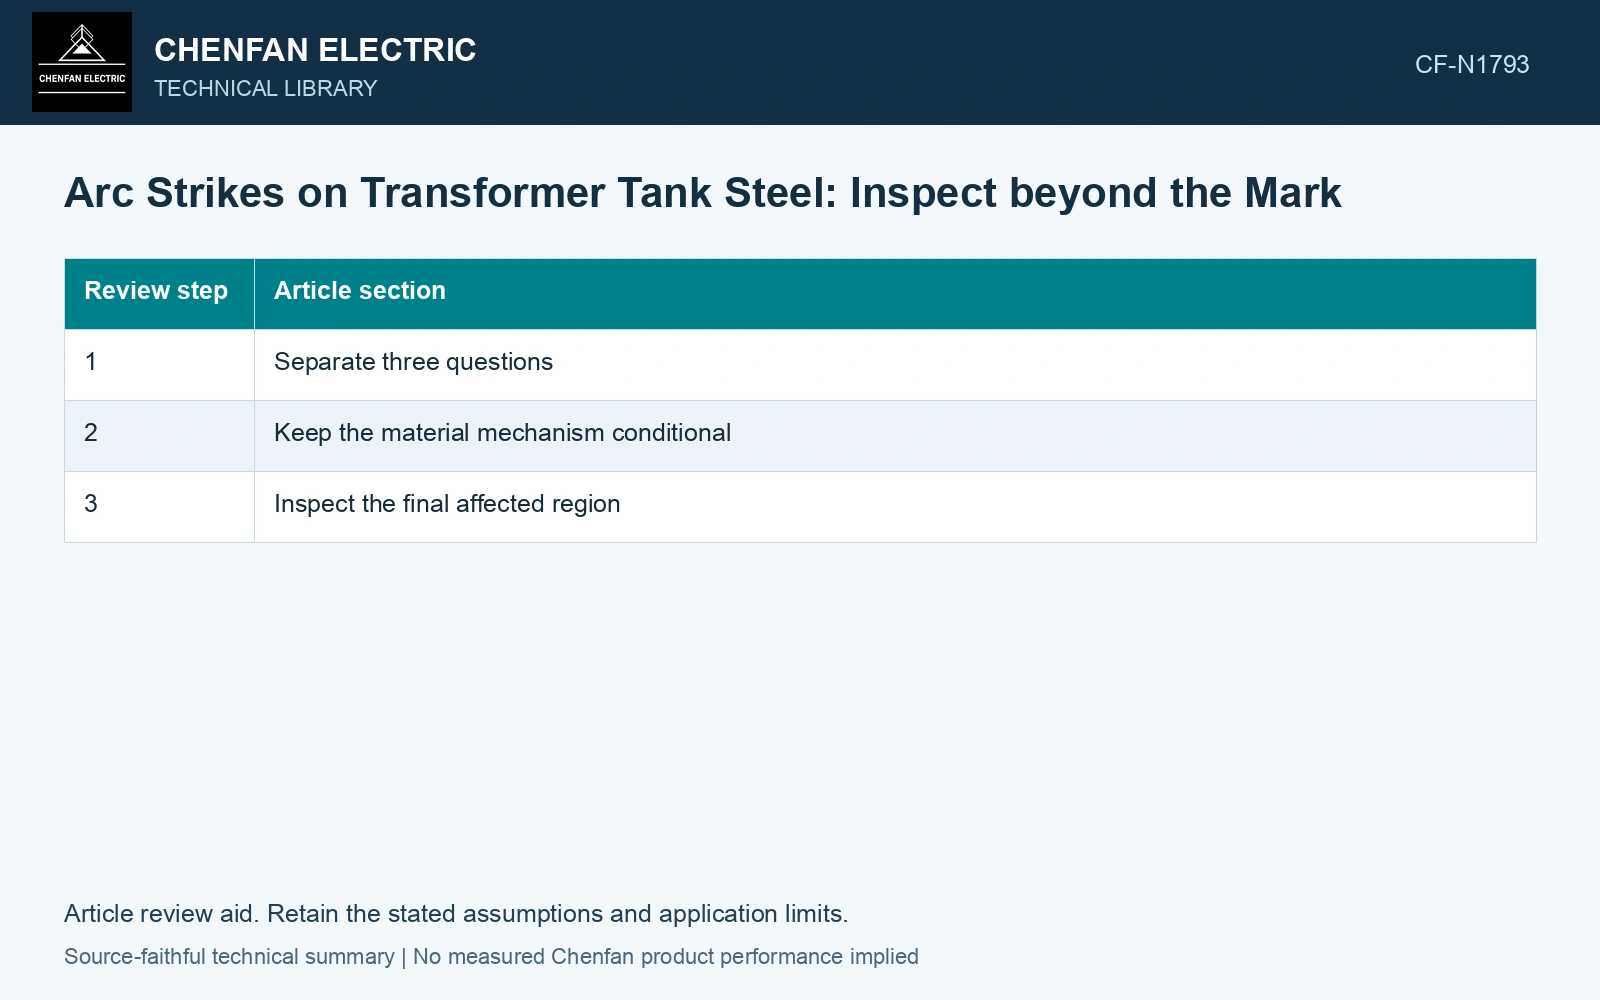
Separate three questions
What surface feature remains: raised material, crater, discoloration or an indication?
Is there a crack or material condition requiring further examination under the qualified plan?
Does the accepted repair leave adequate thickness and geometry for the region’s function?
Visual removal answers only the first question. The appropriate surface or other examination supplies evidence for the second. Final dimensional evidence addresses the third.
Keep the material mechanism conditional
A local thermal cycle can change microstructure in susceptible steel. Hardness or cracking must be assessed through the actual material and condition, not asserted for every arc mark. The same superficial appearance on two steels can have different implications.
Choose NDT using material, weld thickness, welding process, quality requirements and demonstrated coverage. NDT acceptance levels are not a detailed one-to-one translation of weld quality levels. [2]
Retain thickness after arc-mark removal
Assume verified plate thickness is 5.0 mm and local approved excavation removes 0.6 mm. Remaining thickness is 4.4 mm. Against an assumed repair-design minimum of 4.5 mm, the geometric shortfall is 0.1 mm. Resolve material condition, cracking and the design shortfall together; the calculation supplies no universal grinding allowance.
References
- U.S. Federal Highway Administration, Bridge Welding Reference Manual, FHWA-HIF-19-088, 2019.
- ISO, ISO 17635:2025, Non-destructive testing of welds — General rules for metallic materials.