

The inspection sheet shows one joint-gap value.
The core contains a sequence of layers with many opportunities to depart from it.
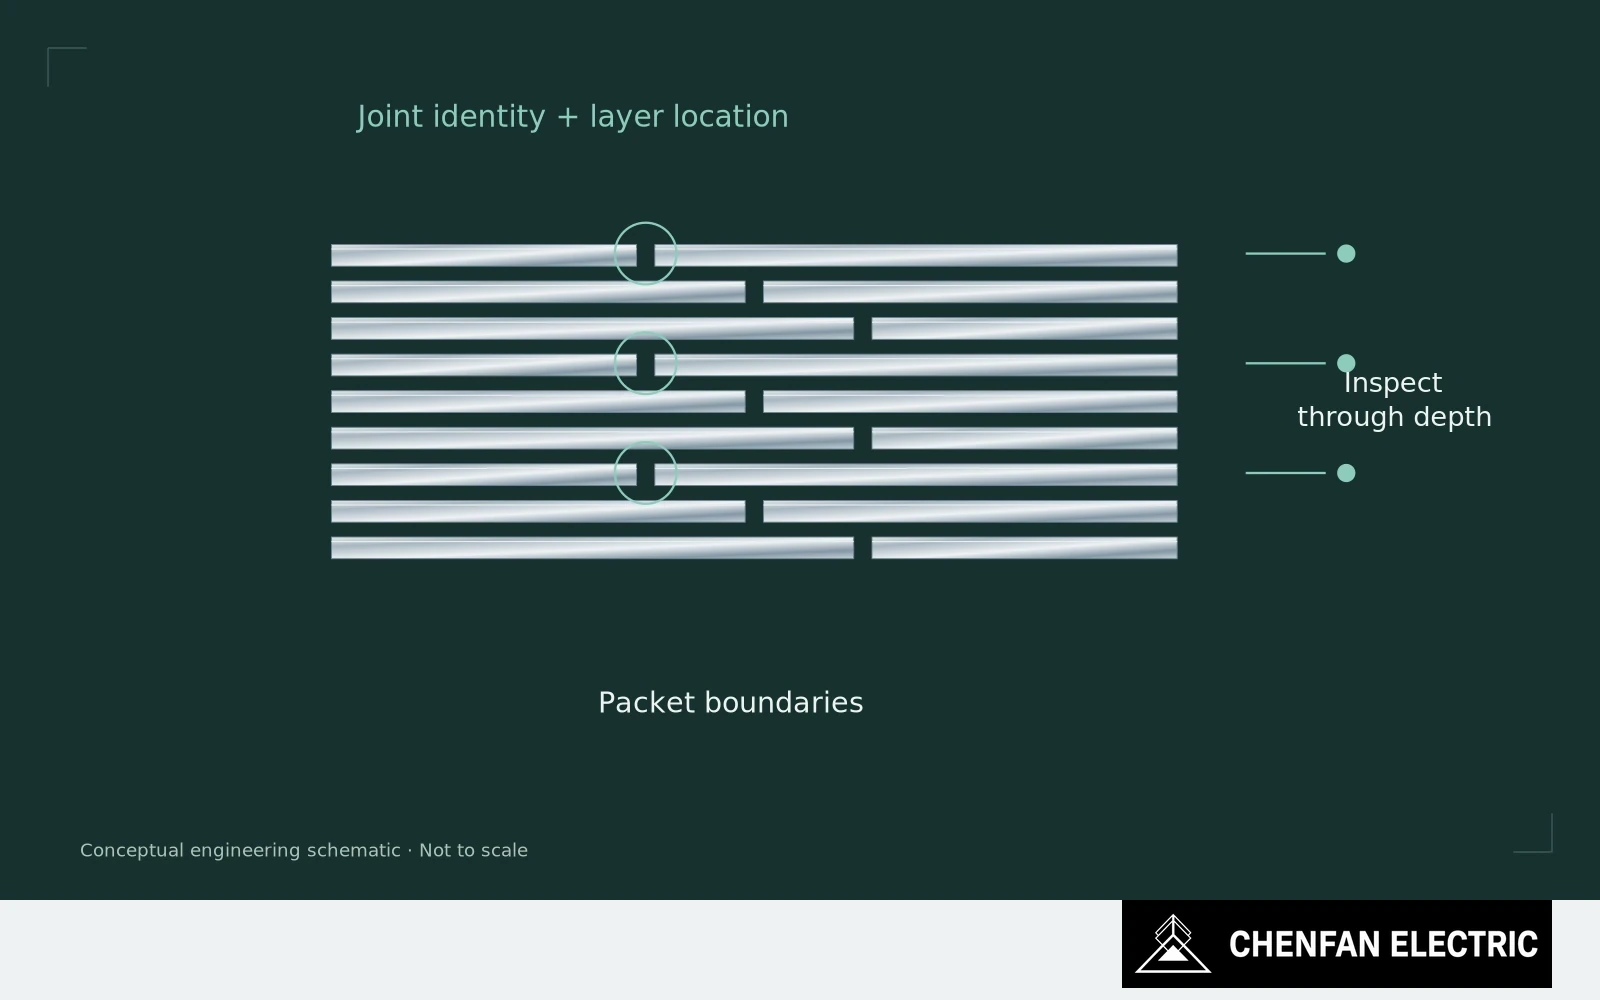
Inspect the distribution through the build
The missing information is distribution: where the checks were made, which layers they represent and whether the joint pattern repeats as intended through the build.
A single acceptable reading can coexist with a misplaced packet deeper in the stack. An average can hide a local outlier. Conversely, one accessible edge may not represent the internal geometry well enough to justify rejecting an entire assembly.
The inspection plan should follow how the joint is constructed. Identify the step cycle, packet boundaries and transitions in lamination width. These are meaningful locations for checking sequence and alignment before later layers make them difficult to observe.
Record location, sequence and assembly state
Do not replace that logic with an arbitrary instruction to measure every tenth sheet. The sampling interval must be connected to the failure mode and production sequence. A periodic check synchronized with the same point in every cycle can repeatedly miss the same type of error.
Measurements also need a coordinate system. Record the joint identity, depth or packet position, and assembly state. “Gap acceptable” without a location cannot support an investigation after a magnetic anomaly appears.
Where direct measurement would disturb the joint, use an approved combination of dimensional checks, sequence verification and appropriately scaled images. The measurement method must not create the displacement it is intended to detect.
For development, relate the geometry record to the excitation response. A localized deviation may affect flux transfer differently from a uniform shift across the stack. Total loss and exciting current can indicate that the magnetic circuit changed, but they do not reconstruct where the sequence went wrong.
Use packet-boundary evidence for containment
The production benefit is containment. If a check detects a pattern error at a known packet boundary, the factory can identify the affected work instead of dismantling an entire finished core without a starting point.
Supplier reports should retain significant individual observations as well as any summary. Compressing every joint measurement into one average makes the document shorter while removing the evidence that explains consistency.
The question for an audit is therefore: how do you know the intended joint pattern exists throughout the assembled build? A credible answer will describe the construction sequence and its checks, not simply point to the smallest gap that is easiest to photograph.
Practical takeaway
One acceptable reading says little about the distribution of joint geometry through a stack.
Chenfan Electric manufactures custom transformer cores according to customer drawings. Where applicable to the specified material and core design, agreed process controls include burr height below 0.02 mm and stacking factor above 97%. Measurement methods and acceptance conditions are defined for each order.