

A local repair can remove a thermal indication while leaving an electromagnetic difference, or remove the electromagnetic signal while an accessible surface still warms. Those outcomes deserve investigation. The methods observe different quantities and have different blind regions.
Register both maps to one physical geometry before comparing them. Retain sensor positions, thermal view, layer or packet identity and the actual excitation and restraint. A thermal maximum on a neighboring surface may be heat transported from the electromagnetic source rather than a misplaced measurement.
Compare like states
Use matching source history and measurement timing where the comparison requires them. A steady thermal map cannot be compared directly with a brief electromagnetic event without accounting for accumulated heating. Likewise, a post-release scan and an as-assembled image may describe different contact conditions.
Document each method’s demonstrated capability in the region. Include depth, access, spatial averaging, radiometric uncertainty, pickup and registration limitations. Evidence from two methods becomes stronger when their limits differ in a useful way, rather than when they share the same inaccessible region. [1]
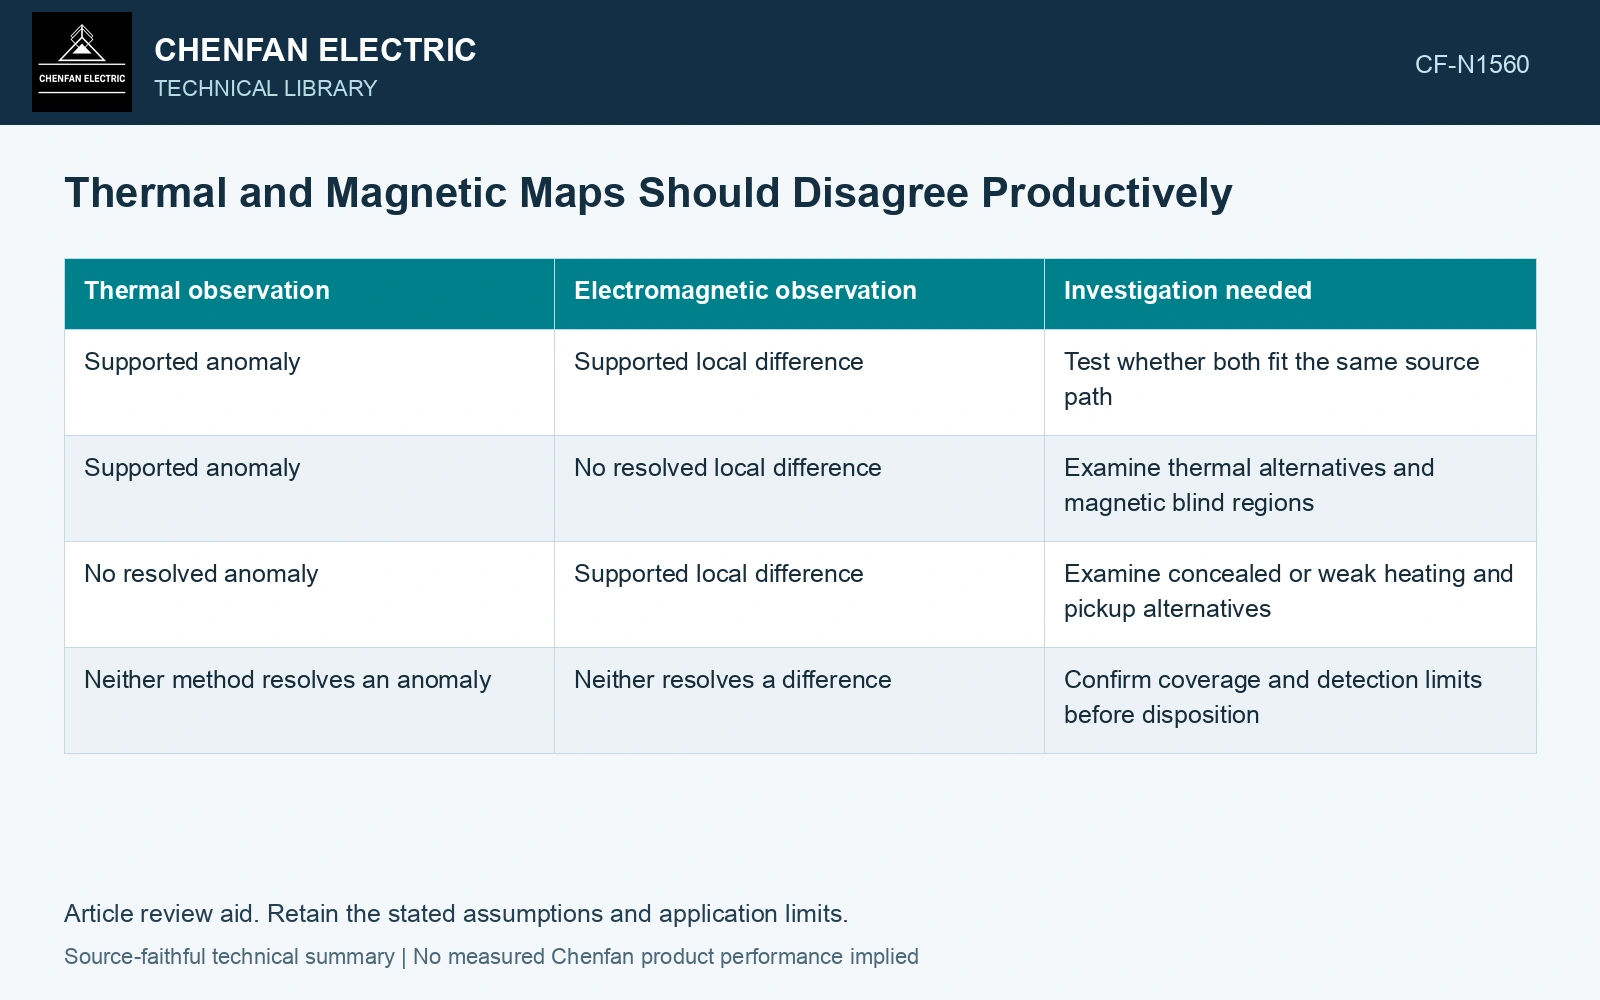
| Thermal observation | Electromagnetic observation | Investigation needed |
|---|---|---|
| Supported anomaly | Supported local difference | Test whether both fit the same source path |
| Supported anomaly | No resolved local difference | Examine thermal alternatives and magnetic blind regions |
| No resolved anomaly | Supported local difference | Examine concealed or weak heating and pickup alternatives |
| Neither method resolves an anomaly | Neither resolves a difference | Confirm coverage and detection limits before disposition |
The table uses resolved observations, not raw bright pixels or peaks. Each indication first needs its own artifact checks.
Make disagreements testable
If heat persists without a local field difference, examine nearby conductive structures, thermal transport and radiometric effects. If a local field difference persists without accessible heating, examine probe sensitivity, source strength and buried thermal paths.
Choose an additional comparison that discriminates the alternatives: another registered position, a justified time interval or a representative known reference. Repeating the same uninformative map with higher contrast is unlikely to resolve a missing boundary condition.
Evaluate the repair against the original mechanism
Retain the before-and-after contact and geometry record. A repair should demonstrate that the relevant source mechanism has been addressed, not merely that one symptom is below a display threshold. If the cause remains unresolved, mark that limitation in the acceptance investigation.
Both methods being negative can support a decision only within their qualified coverage and sensitivity. It does not establish that no concealed or intermittent path exists under an untested state. The application determines whether that remaining uncertainty is acceptable.
A combined report should contain registered maps, method-specific capability, state histories and the explanation for agreement or disagreement. This makes complementary evidence useful for a real engineering disposition, rather than treating two pictures as redundant votes for a predetermined pass.
Normalize two maps to the same heated steel volume
Use catalogue nominal thickness 0.23 mm and assumed density 7,650 kg/m³ [2]. Assume a mapped region contains 20 sheets, each 100 × 100 mm: steel volume is 46 cm³ and mass 0.3519 kg. With assumed specific heat 500 J/(kg·K), negligible initial outflow and slopes of 0.020 K/s before repair and 0.010 K/s after repair, inferred net heating is 3.519 W and 1.760 W. That 50% reduction can coexist with a remaining magnetic indication. Compare registered fields and heat-flow boundaries before declaring the path removed; uncertainty in volume, slope and thermal outflow belongs in the model [3].
Manufacturing controls. Coating integrity, edge contacts, packet clamping and duct geometry affect electrical paths and thermal spreading. A repair that changes clamp contact or cooling requires a fresh thermal baseline even when the magnetic excitation is unchanged.
References
- Deisenroth, D. C. et al., Measurement Uncertainty of Surface Temperature Distributions for Laser Powder Bed Fusion Processes, Journal of Research of NIST 126, 126013, 2021, sections 1.5 and 2.1; DOI: 10.6028/jres.126.013.
- Nippon Steel Corporation, Grain-Oriented Electrical Steel Sheets, catalogue D004je_03_202004, 2020, Specifications; Size and Form Tolerances.
- JCGM, JCGM 100:2008, Evaluation of measurement data — Guide to the expression of uncertainty in measurement, 2008.