

A protruding lamination can be narrower than the spacing between scan points. Even when a point lands on it, the optical footprint may include neighboring surfaces, or the software may discard it as an outlier. A dense-looking point cloud therefore does not prove that a single projecting sheet is detectable.
Define the target feature before choosing a scan setting. State its expected width, projection height, orientation and surrounding surface. Decide whether the inspection must locate every such feature or merely describe the general envelope.
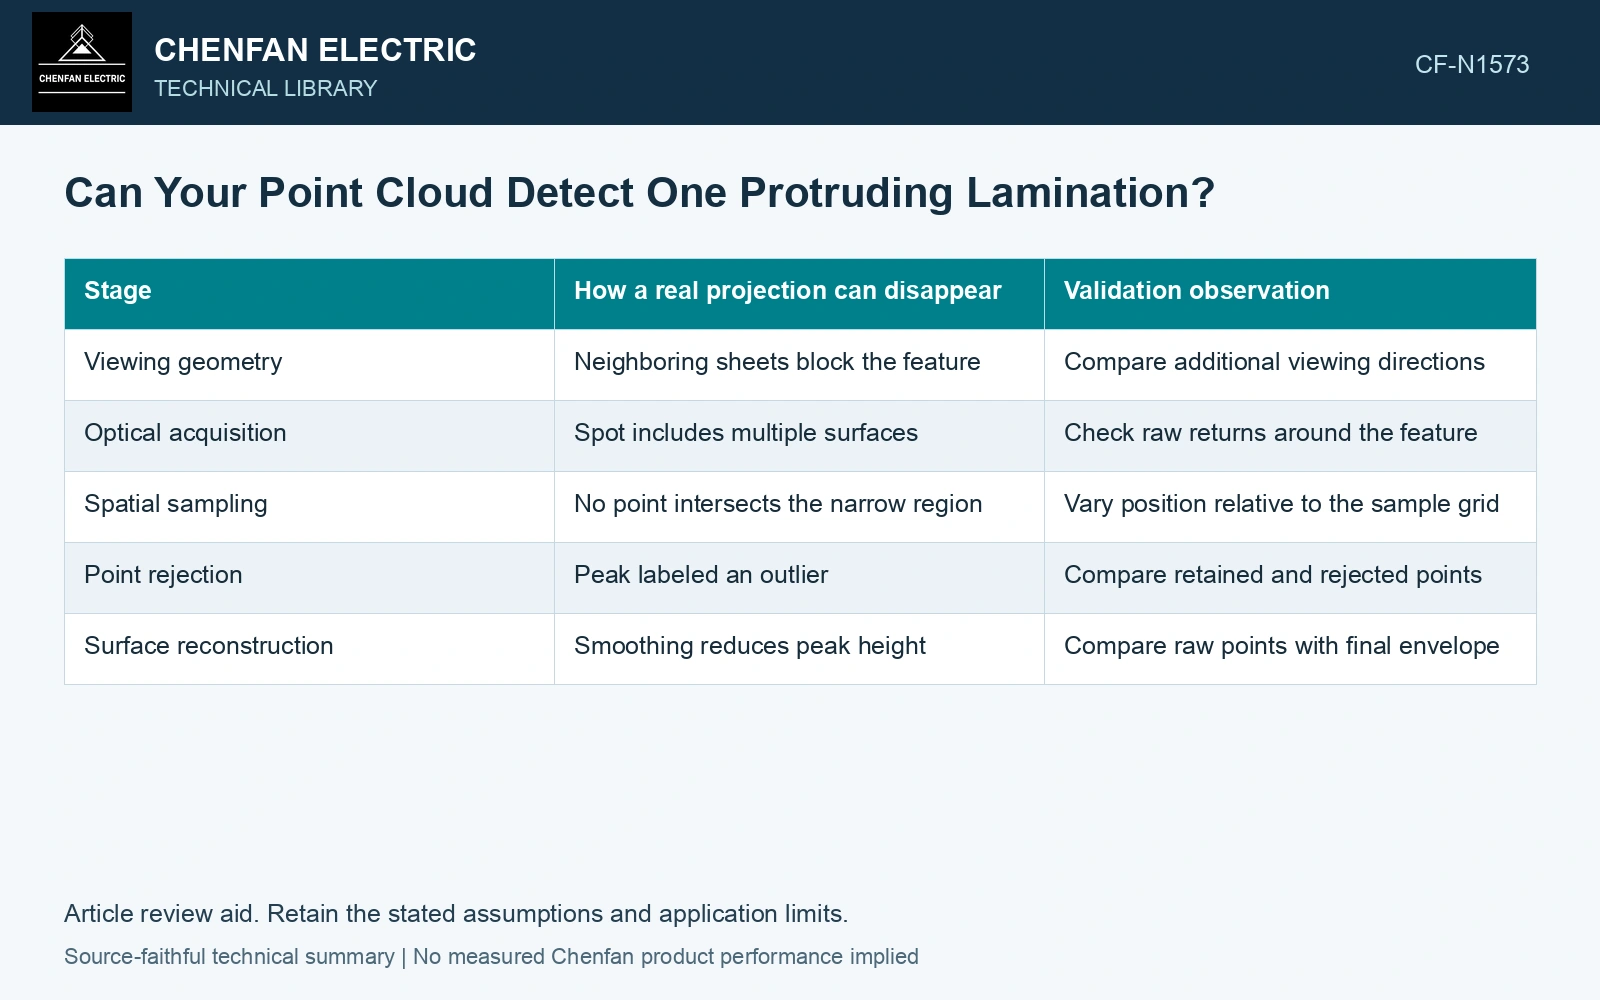
Sampling is only the first filter
In an ideal one-dimensional scan, points spaced by pitch p can miss a feature of width w when w is smaller than p and the sampling phase falls unfavorably. Reducing pitch addresses that particular gap. It does not resolve occlusion, mixed optical returns or software removal.
| Stage | How a real projection can disappear | Validation observation |
|---|---|---|
| Viewing geometry | Neighboring sheets block the feature | Compare additional viewing directions |
| Optical acquisition | Spot includes multiple surfaces | Check raw returns around the feature |
| Spatial sampling | No point intersects the narrow region | Vary position relative to the sample grid |
| Point rejection | Peak labeled an outlier | Compare retained and rejected points |
| Surface reconstruction | Smoothing reduces peak height | Compare raw points with final envelope |
The smallest retained triangle or pixel is not itself a detection specification. Ask how the complete method responds to the intended defect geometry.
Challenge the method with a known feature
Use an approved reference specimen with independently measured protrusions representative of the inspection task. Avoid altering a production core merely to create a demonstration. Include features at different locations and orientations, particularly near corners and packet boundaries.
For each scan setting, report whether the feature was detected, its measured peak, location error and any false peaks on a clean reference region. Repeat after shifting the reference relative to the scan grid. That shift tests the favorable-sampling problem that a single demonstration can conceal.
Keep the processing parameters fixed during the comparison. Adjusting filtering separately until each known feature appears produces an optimistic capability claim that may not hold on unknown parts.
Choose a decision threshold using measurement uncertainty and the product requirement. A feature that is visible in a color image may still have an unreliable measured height. Detection and dimensional acceptance are separate capabilities.
If the method cannot reliably retain the limiting feature, use a complementary local measurement or change the acquisition geometry. Label regions that remain occluded. A report should distinguish “no projection found within validated coverage” from “no projection exists.” The former is a defensible result; the latter requires coverage and sensitivity that the inspection may not possess.
Challenge the scanner with a single catalogue-thickness edge
A single 23ZH90 sheet is nominally 0.23 mm thick [1]. Assume its exposed edge forms a 0.23 mm wide target along the scan direction, point pitch is 0.50 mm and the sampling phase is uniformly random. Ideal intersection probability is w/p = 46%; at 0.10 mm pitch, every phase intersects the target in this simplified one-dimensional model. Assume a 0.30 mm projection and 0.05 mm expanded height uncertainty: a measured 0.20 mm peak cannot establish the full projection height [2]. Reduce pitch and validate optical footprint, view and filtering on a known reference; point intersection alone establishes neither detection probability nor dimensional accuracy.
Manufacturing controls. Sheet protrusion, packet alignment, local edge orientation and burr shape define the challenge feature. Preserve raw rejected points around transitions; process capability should be demonstrated against the narrowest relevant lamination feature.
References
- Nippon Steel Corporation, Grain-Oriented Electrical Steel Sheets, catalogue D004je_03_202004, 2020, Specifications; Size and Form Tolerances.
- JCGM, JCGM 100:2008, Evaluation of measurement data — Guide to the expression of uncertainty in measurement, 2008.