

A bonded packet can meet its thickness target while held in a press and exceed it later. The press measurement and the later measurement describe different mechanical states. Adhesive development, trapped geometry, layer contact and time-dependent recovery can all affect the change after release.
Define which state the drawing requires. If the packet will be transferred free of tooling, thickness under manufacturing pressure is an intermediate process value. If final assembly applies a specified restraint, the geometry under that restraint may be another functional measurement. Both can be necessary, but they should never share an unlabeled result column.
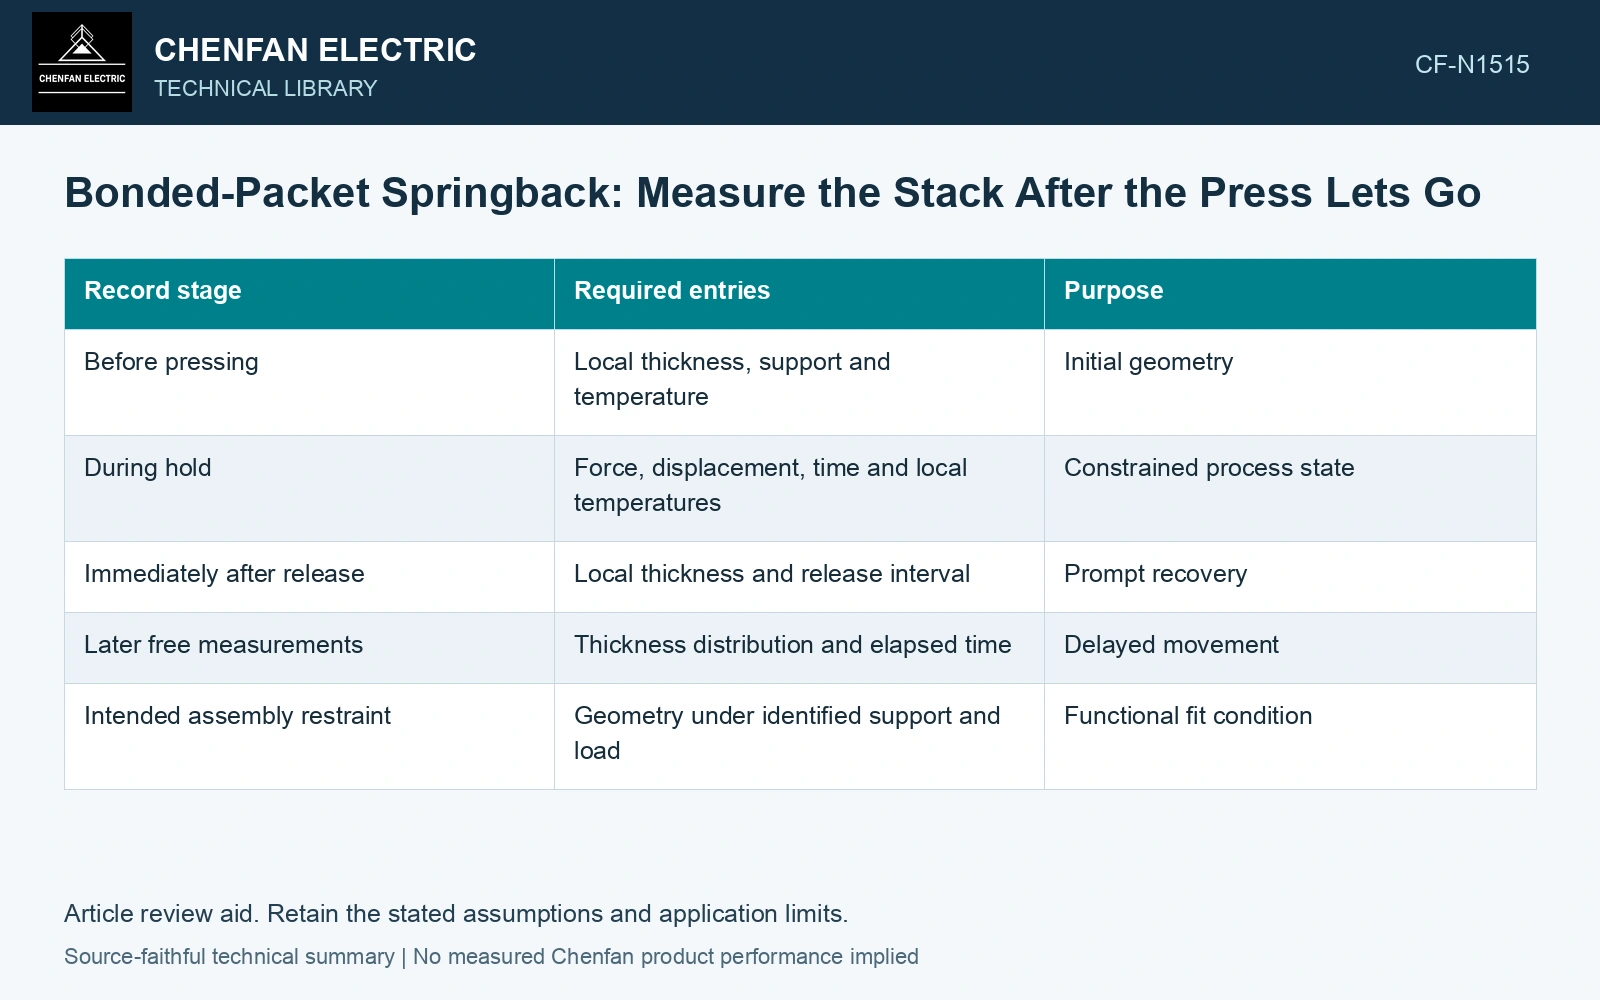
Follow one packet through the state change
Measure representative positions rather than only the center. Record actual press force, platen separation, specimen temperature and time. Where possible, distinguish machine displacement from packet thickness: compliance and thermal movement of the tool can affect the displayed press position.
Mark the instant of release. Continue measurements at known times and temperatures with consistent supports. An early measurement can capture immediate elastic recovery; later readings can reveal continuing adhesive or contact response.
| Record stage | Required entries | Purpose |
|---|---|---|
| Before pressing | Local thickness, support and temperature | Initial geometry |
| During hold | Force, displacement, time and local temperatures | Constrained process state |
| Immediately after release | Local thickness and release interval | Prompt recovery |
| Later free measurements | Thickness distribution and elapsed time | Delayed movement |
| Intended assembly restraint | Geometry under identified support and load | Functional fit condition |
Record the measurement locations so that a later reading does not accidentally sample a different thick region. A packet that bends can show a changing overall envelope while individual local stack thicknesses remain similar.
Establish a usable waiting interval from the trace
Do not select a universal number of minutes for stabilization. Plot thickness change against elapsed time under controlled temperature. Determine whether the remaining movement is small enough relative to the measurement capability and the relevant tolerance for the decision being made.
This is an operational stability criterion, not proof that every physical relaxation has ended. State the interval over which stability was demonstrated and the temperature condition. If the packet continues changing, investigate cure state, restraint history and interface movement before tightening the dimensional target in the press.
Identify what recovered
Compare bonded and appropriate unbonded controls where the purpose is to distinguish adhesive effects from ordinary stack-contact recovery. Inspect the distribution of movement: uniform thickness recovery, local bulging and overall bending suggest different mechanisms.
A second controlled loading and unloading cycle can help determine whether the response repeats or includes lasting displacement. It should be designed within a qualified trial rather than improvised on a production packet. Magnetic comparisons also need the same final restraint and temperature when residual mechanical state is under investigation.
The most useful process chart places force, temperature and thickness on a common timeline. It reveals whether the final envelope was created during the hold, on release, or during delayed recovery. That is the information needed to adjust process control without mistaking the tool’s constraint for the packet’s finished geometry.
Technical references
- voestalpine. Backlack: Lamination bonding.
- voestalpine. Backlack: Testing methods and production of test specimens.