

Pressboard machining datums must remain traceable through drying and impregnation. Map the dry-blank coordinates to final assembly references so the shop and acceptance inspection locate the same finished geometry. [1]
Calculation basis. Project-specific values and gates in the illustrative screens below are assumptions; cited catalogue values retain their source test conditions.
Every critical measurement should identify its state: received material, machined dry part, post-drying part, impregnated part or installed restraint. Specify the physical datum feature and how the part is supported in each state.
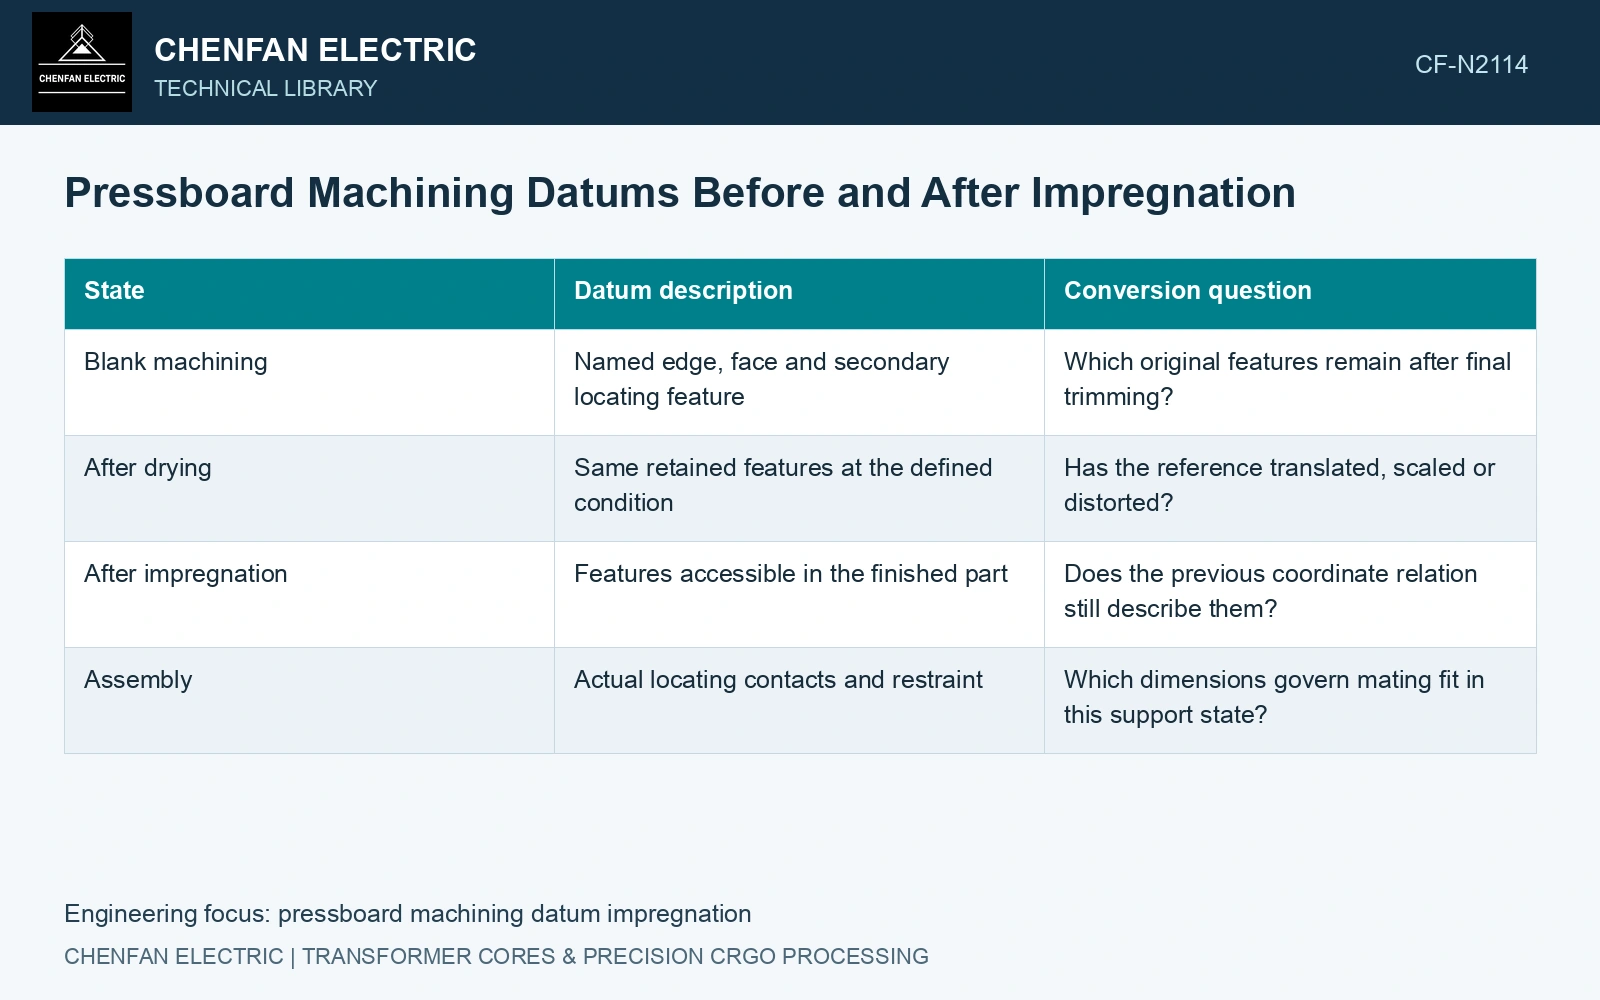
Make the datum conversion explicit
| State | Datum description | Conversion question |
|---|---|---|
| Blank machining | Named edge, face and secondary locating feature | Which original features remain after final trimming? |
| After drying | Same retained features at the defined condition | Has the reference translated, scaled or distorted? |
| After impregnation | Features accessible in the finished part | Does the previous coordinate relation still describe them? |
| Assembly | Actual locating contacts and restraint | Which dimensions govern mating fit in this support state? |
Choose several reference points that can be located consistently through the sequence. A single edge measurement cannot distinguish overall shrinkage from a local distortion or a changed edge profile.
In an illustrative one-axis case, a reference length changes from 300.0 to 299.4 mm while the same end datum is retained. A uniform scale model has factor 299.4/300.0 = 0.998. A feature originally 150.0 mm from that end would map to 149.7 mm. These fictional dimensions explain the conversion; they are not an expected impregnation change.
If the part instead locates from its centre, the coordinate origin and the resulting displacement description change. A manufacturing allowance calculated from an end datum should not be imported into a centre-located assembly without that conversion.
Reject a mapping that hides the deformation
Fit a simple translation or scale model only when the reference measurements support it. Bowing, taper, unequal directional change and local joint deformation can leave residual errors that a single scale factor cannot represent. Keep those residuals visible and inspect the features that govern fit directly.
Measurement supports can create another apparent conversion. Holding a flexible barrier flat in one state and allowing it to sag in another changes the measured profile without necessarily changing its developed length. Use comparable supports or explicitly model the difference in the inspection record.
Material-state effects deserve this attention: experiments on pressboard show that mechanical response depends on moisture, temperature and loading history. They do not supply a universal dry-to-impregnated dimensional factor.
For qualification, process representative parts through the complete intended route and compare both mating-feature locations and support-dependent profiles. Retain the dry dimensions for machining control, but accept final fit against the final-state requirements.
A drawing revision that changes the assembly datum may require a new conversion even when no machining dimension changes. Make the reference change visible in the coordinate table so the shop and assembly inspection are evaluating the same geometry.
Transform feature coordinates with the declared datum
Retain the pressboard state relevant to its mechanical response [2], and declare the coordinate origin separately.
For the assumed 300.0 to 299.4 mm reference change, a uniform scale is 0.998 and a 150.0 mm feature maps to 149.7 mm from the retained end datum. If the measurement origin moves +0.20 mm toward that feature while the part stays fixed, the new relative coordinate is 149.7−0.2 = 149.5 mm. A +0.20 mm translation of the entire part with the origin fixed would instead give 149.9 mm. Separate translation from directional scale before comparing pre- and post-impregnation drawings.
References
- IEC, IEC 60641-2:2004, Pressboard and presspaper for electrical purposes — Part 2: Methods of tests.
- C. Oria, I. Carrascal, D. Ferreño, C. Méndez and A. Ortiz, Experimental dataset on the compressive mechanical properties of high-density pressboard used in power transformers spacers, Data in Brief 50, 109471, 2023. DOI: 10.1016/j.dib.2023.109471.