

Magnetic-particle examination detects flux leakage at or near discontinuities in suitable ferromagnetic material. Sensitivity depends on the relation between the magnetic field and the flaw. Tank attachments introduce corners and changing geometry that can also generate indications. [1]
Draw the attachment weld and the suspected defect directions. Identify the material and available magnetization paths. The method is not automatically suitable for every stainless accessory or every coated surface.
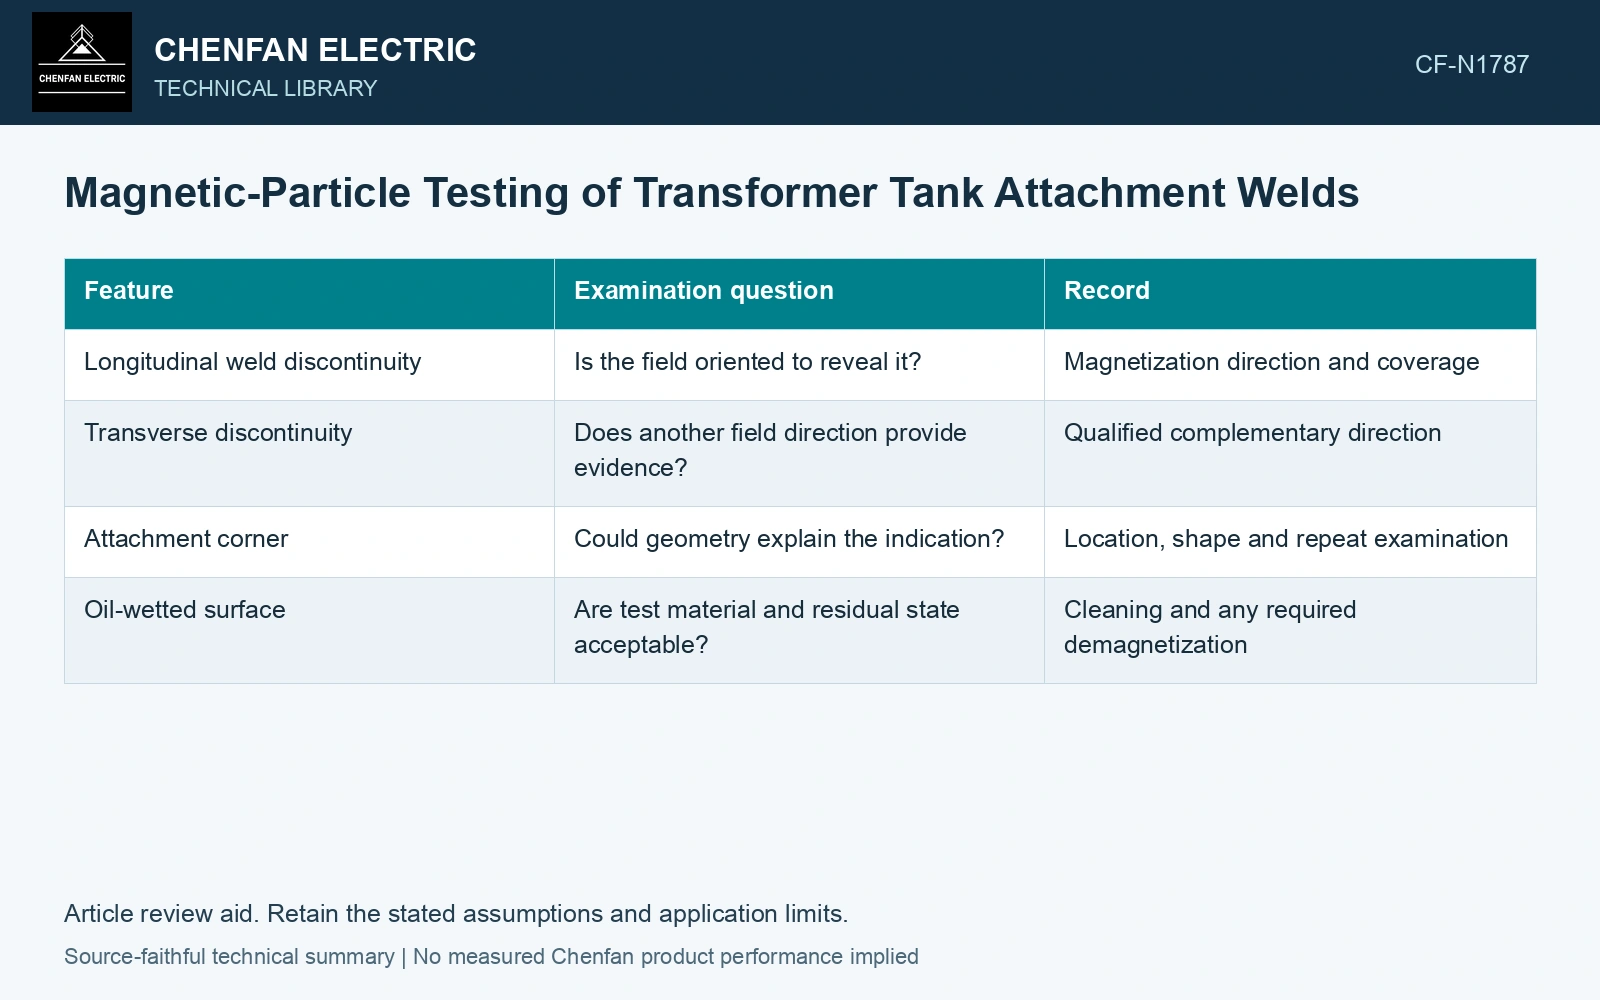
| Feature | Examination question | Record |
|---|---|---|
| Longitudinal weld discontinuity | Is the field oriented to reveal it? | Magnetization direction and coverage |
| Transverse discontinuity | Does another field direction provide evidence? | Qualified complementary direction |
| Attachment corner | Could geometry explain the indication? | Location, shape and repeat examination |
| Oil-wetted surface | Are test material and residual state acceptable? | Cleaning and any required demagnetization |
Resolve an indication, do not rename it
Compare the indication with the joint geometry and qualified procedure. A sharp corner can create a nonrelevant response, but geometry is not a reason to dismiss every corner indication. Repeat or complementary evidence must support the classification.
Use the applicable method’s requirements for field strength, direction and surface condition. This article supplies no current or yoke spacing. Record areas with obstructed access rather than assuming the field covers them.
Choose NDT using material, weld thickness, welding process, quality requirements and demonstrated coverage. NDT acceptance levels are not a detailed one-to-one translation of weld quality levels. [2]
Expose a directional coverage gap
Assume a surface plan examines 600 mm of attachment weld in one magnetic-field direction and 450 mm in the required complementary direction. Demonstrated two-direction length is at most 450 mm, or 75% of the weld. Resolve the remaining 150 mm using the qualified geometry and procedure; total scan motion does not establish directional sensitivity.
References
- U.S. Federal Highway Administration, Bridge Welding Reference Manual, FHWA-HIF-19-088, 2019.
- ISO, ISO 17635:2025, Non-destructive testing of welds — General rules for metallic materials.