


Transformer Core Engineering Notes · CF-N296
A transformer footprint is only one part of the space required by an installation. Cooling, electrical clearances, access and replacement routes can extend beyond the equipment outline. Compare alternatives using the same total site envelope so an apparently compact offer does not shift its space requirement into unlabelled maintenance or ventilation zones.
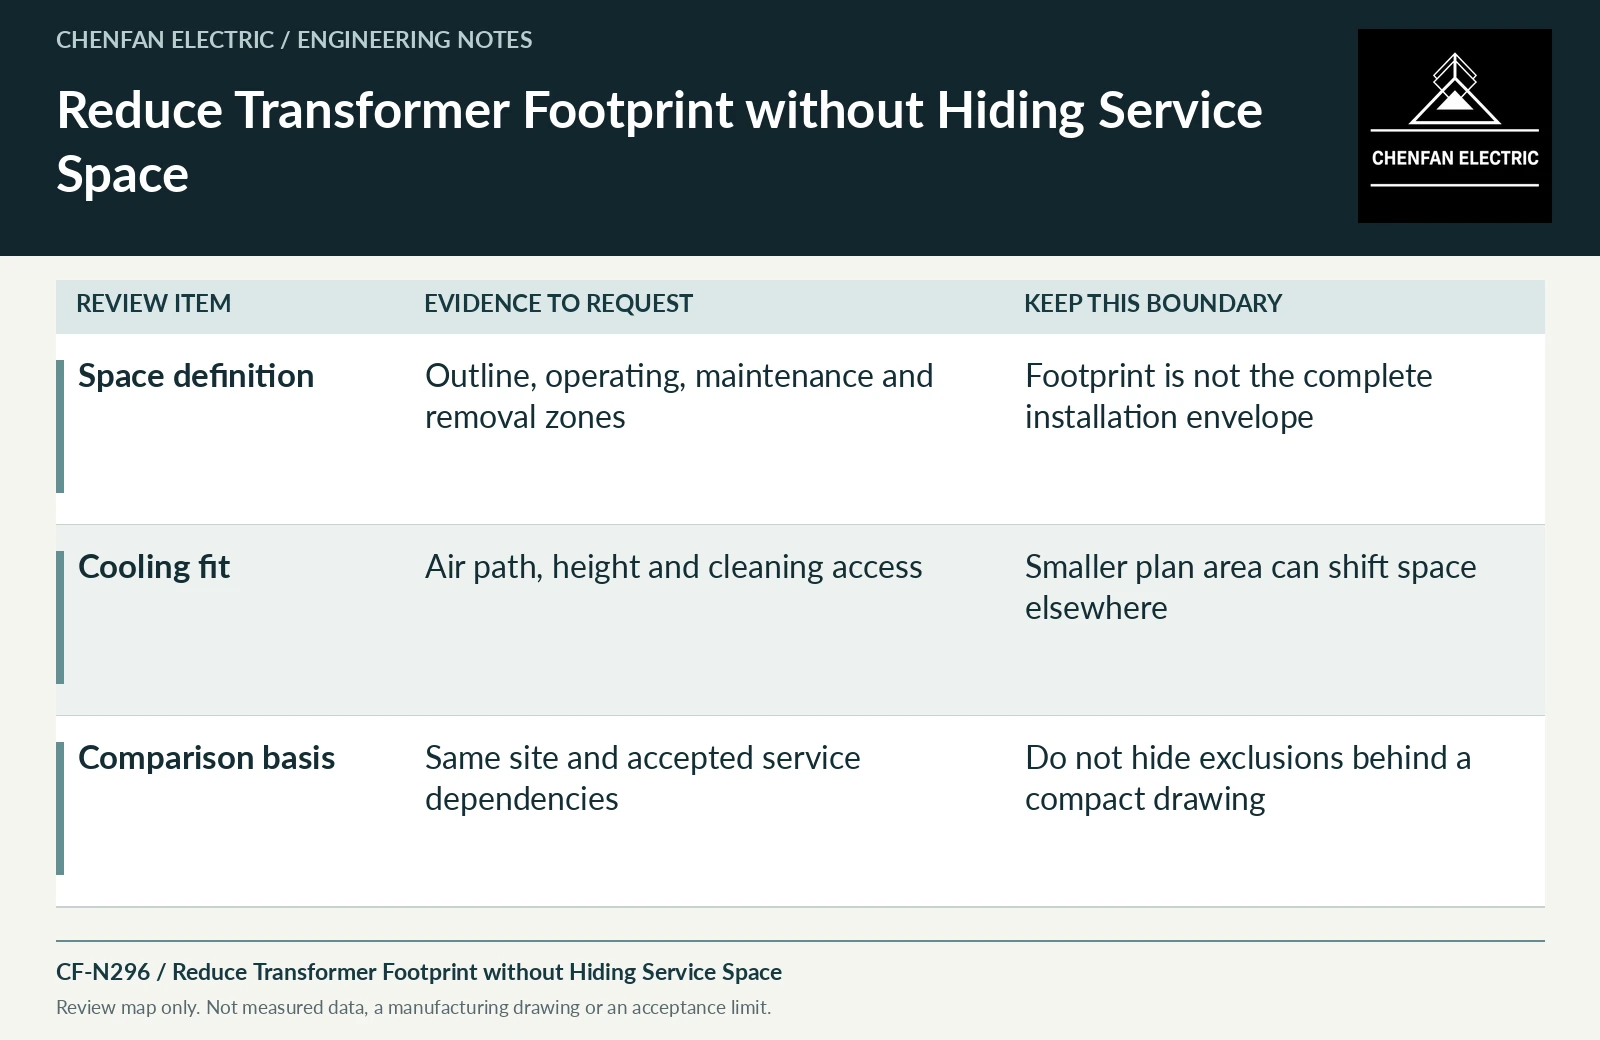
Show several envelopes, not one rectangle
On the coordinated layout, distinguish the physical outline, required operating clearance, maintenance access and removal envelope. Some areas can overlap under approved conditions, while others must remain available during operation. Make those assumptions explicit. A dimensioned tank rectangle is not enough to evaluate whether the transformer fits a constrained substation or electrical room throughout its service life.
Review compact cooling arrangements
Closer radiator spacing, roof-mounted equipment or a more enclosed layout can change airflow and maintenance access. Ask which assumptions support the quoted rating and how cleaning or component replacement is performed. A reduction in plan area may increase height or require a larger clear-air zone. Compare the complete three-dimensional arrangement instead of claiming a percentage space saving from tank dimensions alone.
Include service frequency and outage dependencies
A layout may allow occasional replacement only after neighboring equipment is removed. That can be acceptable only when the owner understands and accepts the dependency. More frequent inspections or routine maintenance need a practical access plan. Do not count an unsafe or unavailable working area as usable service space. The owner should know which tasks can be completed within the normal installation and which require temporary works.
Compare offers on a coordinated drawing
Use identical site boundaries, access assumptions and performance requirements for all alternatives. List any excluded equipment or owner-supplied space. Require a revision-controlled installation drawing that reconciles mechanical, electrical and building-services inputs. The best compact solution reduces the real project envelope without concealing a thermal penalty, a clearance conflict or an impractical future replacement route.
| Review item | Evidence to request | Boundary to preserve |
|---|---|---|
| Space definition | Outline, operating, maintenance and removal zones | Footprint is not the complete installation envelope |
| Cooling fit | Air path, height and cleaning access | Smaller plan area can shift space elsewhere |
| Comparison basis | Same site and accepted service dependencies | Do not hide exclusions behind a compact drawing |
References and scope
- IEC 60076-1:2011 — Power transformers: GeneralPublic standard abstract · General transformer scope, interfaces and controlled equipment specification.
- IEC 60076-11:2018 — Dry-type transformersPublic standard abstract · Dry-type requirements and classification within the standard’s voltage/product scope; not a blanket reference for every LV product.
- IEC 60076-2:2011 — Temperature rise for liquid-immersed transformersPublic standard abstract · Temperature-rise requirements, cooling identification and the distinction between test conditions and installed duty.
- IEC 60076-3:2013+AMD1:2018 CSV — Insulation levels and dielectric testsPublic standard abstract · Insulation levels, dielectric testing and external clearances; the article does not reproduce test values or design distances.